
AB PROJECT
Projects
  • Architecture
  • Interior
  • Public spaces
We
  • Bureau
  • Partners
  • Events
  • Jobs
Services
  • Architectural design
  • Interior design
  • Consulting services
Contacts
More
    Ask question
    +382 67 157 205
    Request a call
    anatoly.mosin@me.com
    AB PROJECT DOO Braće Stipanića br. 1 Tivat 85320 Montenegro
    • Facebook
    • YouTube
    • Behance
    • Pinterest
    • LinkedIn
    AB PROJECT
    Projects
    • Architecture
    • Interior
    • Public spaces
    We
    • Bureau
    • Partners
    • Events
    • Jobs
    Services
    • Architectural design
    • Interior design
    • Consulting services
    Contacts
      AB PROJECT
      Projects
      • Architecture
      • Interior
      • Public spaces
      We
      • Bureau
      • Partners
      • Events
      • Jobs
      Services
      • Architectural design
      • Interior design
      • Consulting services
      Contacts
        AB PROJECT
        AB PROJECT
        • Projects
          • Back
          • Projects
          • Architecture
          • Interior
          • Public spaces
        • We
          • Back
          • We
          • Bureau
          • Partners
          • Events
          • Jobs
        • Services
          • Back
          • Services
          • Architectural design
          • Interior design
          • Consulting services
        • Contacts
        • +382 67 157 205
        anatoly.mosin@me.com
        AB PROJECT DOO Braće Stipanića br. 1 Tivat 85320 Montenegro
        • Facebook
        • YouTube
        • Behance
        • Pinterest
        • LinkedIn
        • Home
        • Projects
        • Architecture
        • Private Villa

        Private Villa

        Design
        2016
        Construction
        2016 - 2020
        Square
        1 190 m2
        Categories
        Residential Architecture
        Address
        Republic of Bashkortostan, Duslyk village
        Team
        Anatoly Mosin, Boris Stadnik, Roman Minaev
        Design your project
        Аsk the question
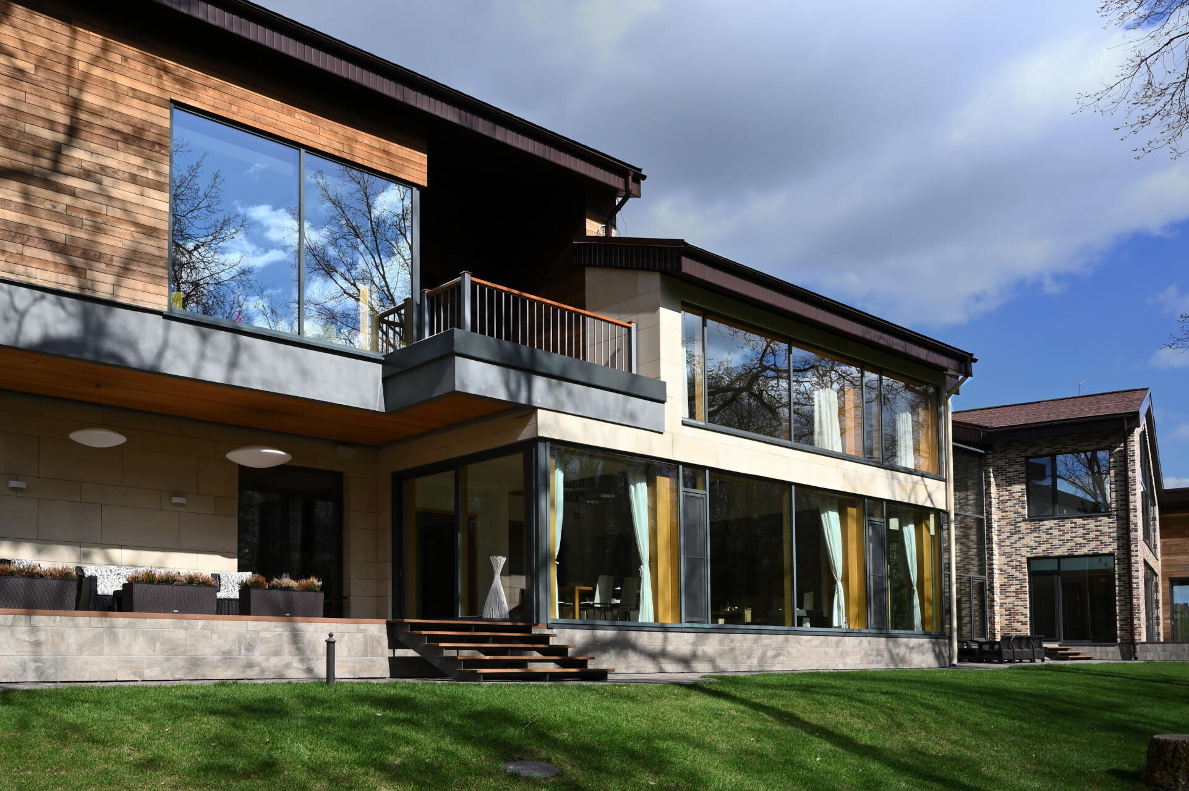
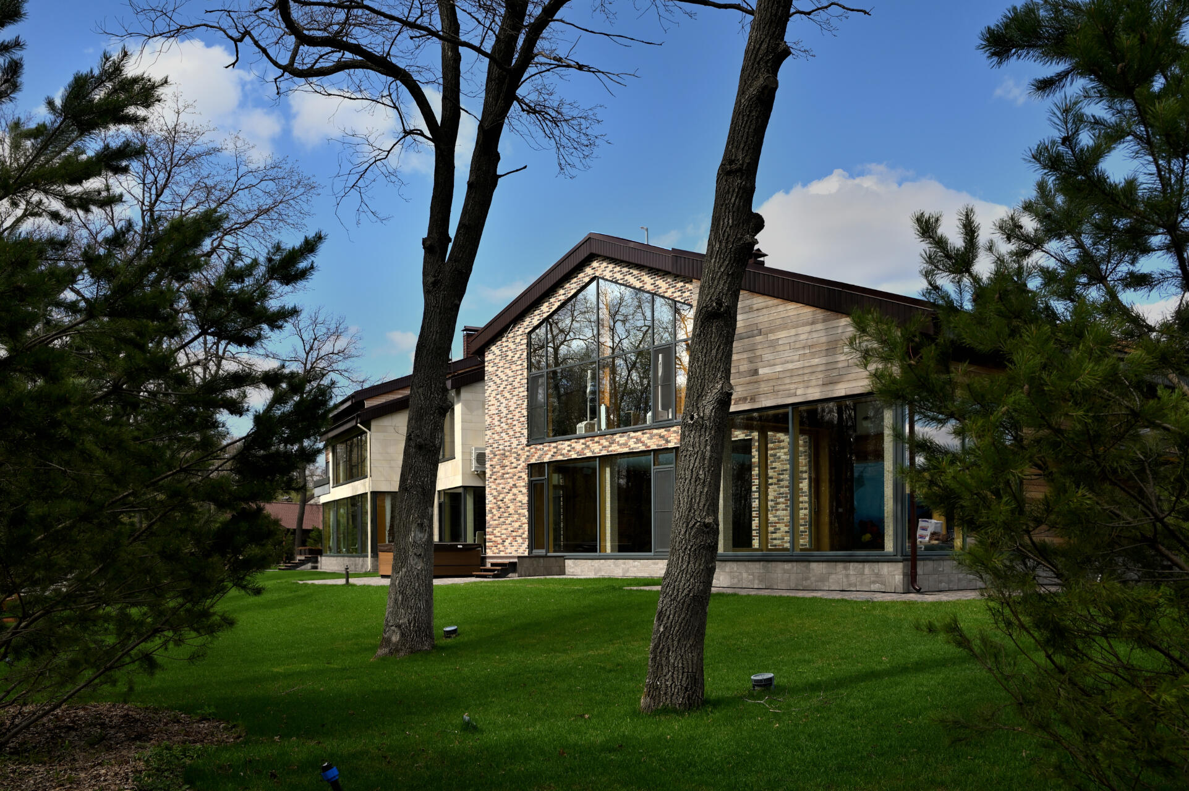
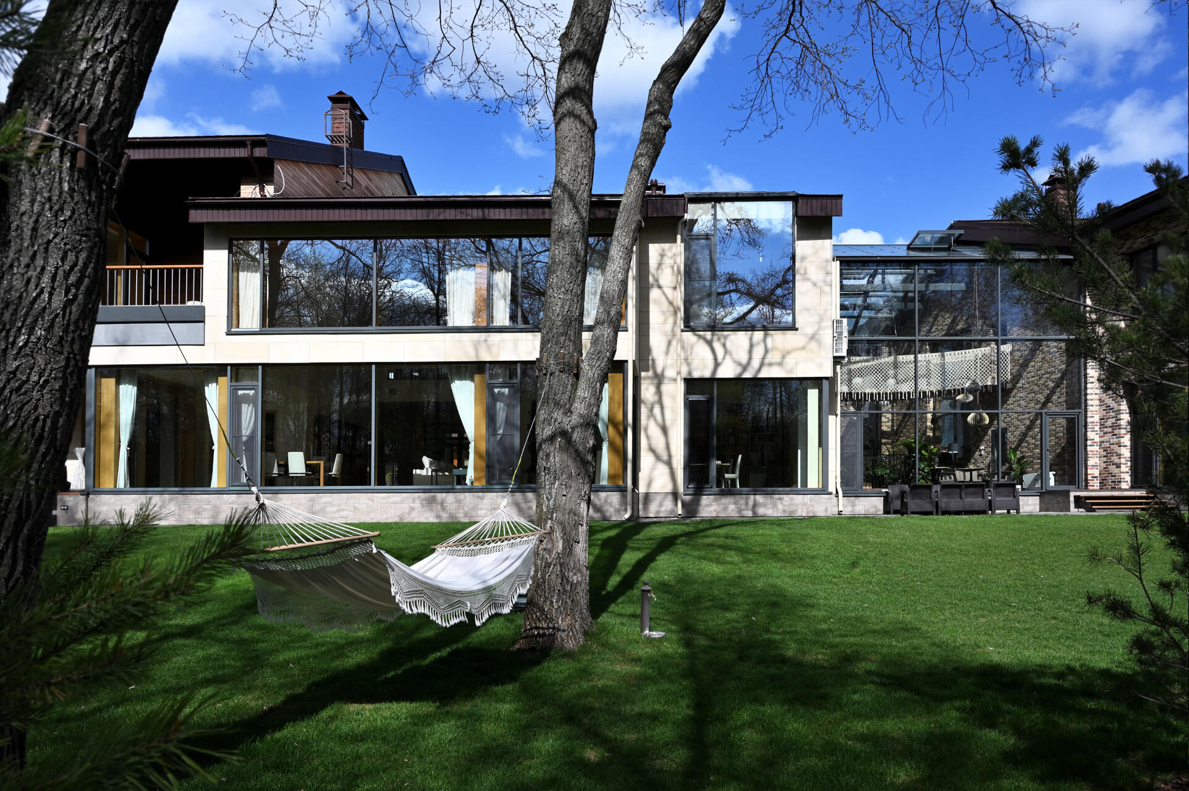
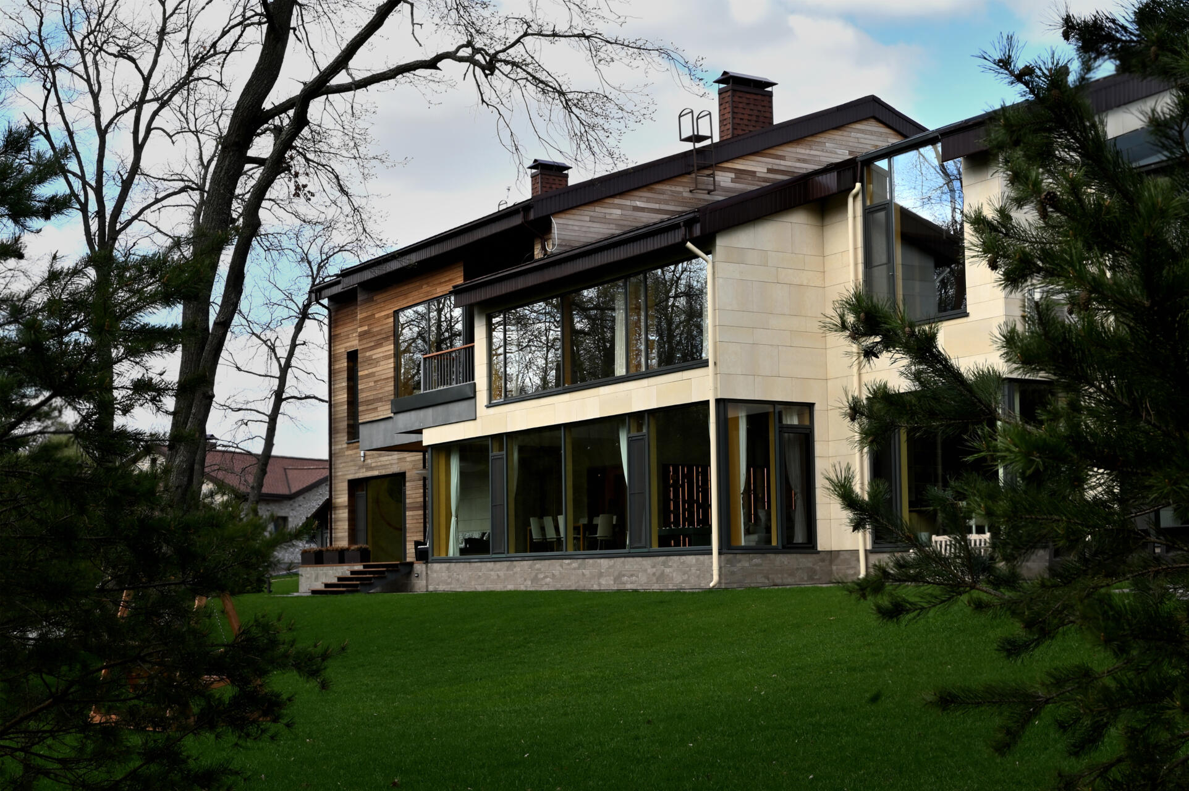
        Private Villa by PROJECT architectural bureau
        • Private Villa by PROJECT architectural bureau
        • Private Villa by PROJECT architectural bureau
        • Private Villa by PROJECT architectural bureau
        • Private Villa by PROJECT architectural bureau
        • Private Villa by PROJECT architectural bureau
        • Private Villa by PROJECT architectural bureau
        • Private Villa by PROJECT architectural bureau
        • Private Villa by PROJECT architectural bureau
        • Private Villa by PROJECT architectural bureau
        • Private Villa by PROJECT architectural bureau
        • Private Villa by PROJECT architectural bureau
        • Private Villa by PROJECT architectural bureau
        • Private Villa by PROJECT architectural bureau

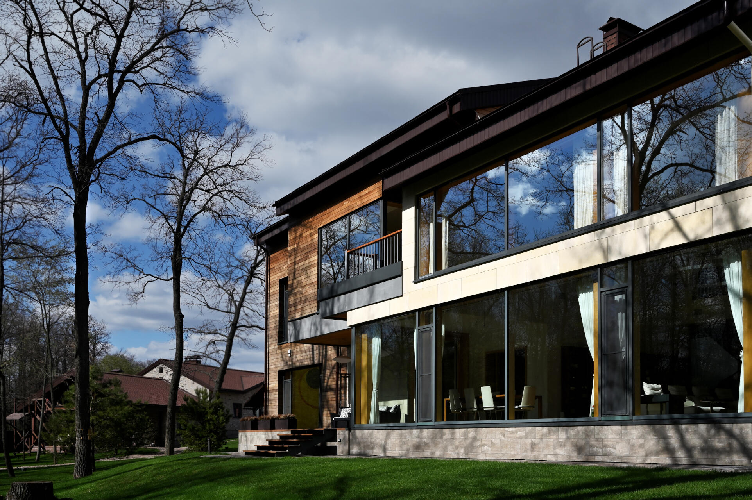
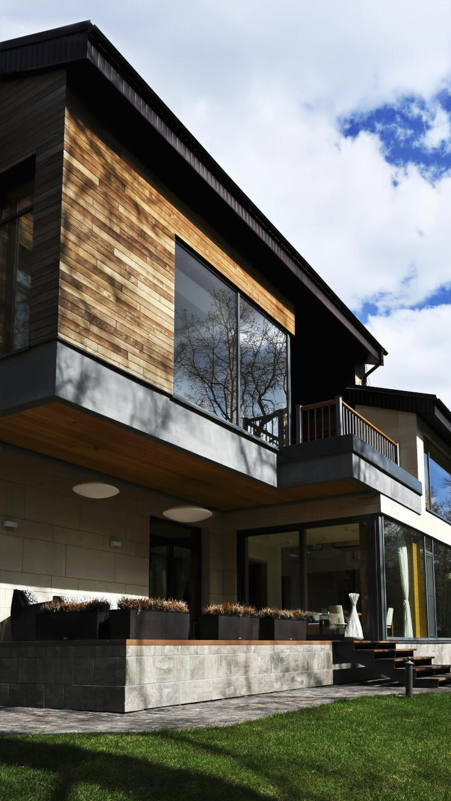
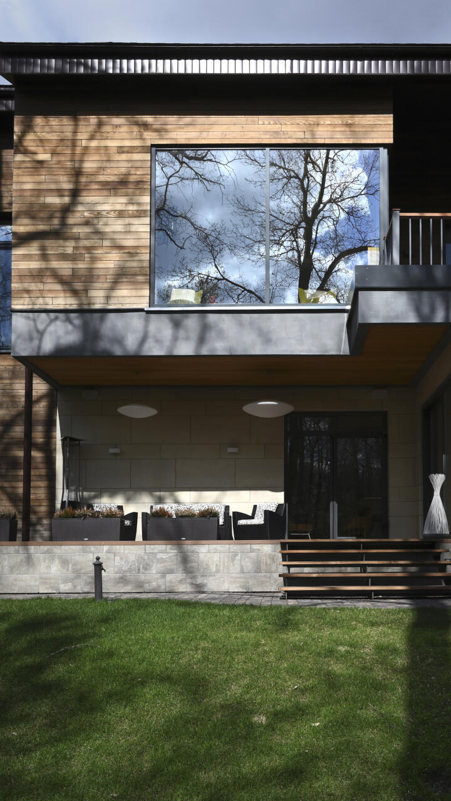
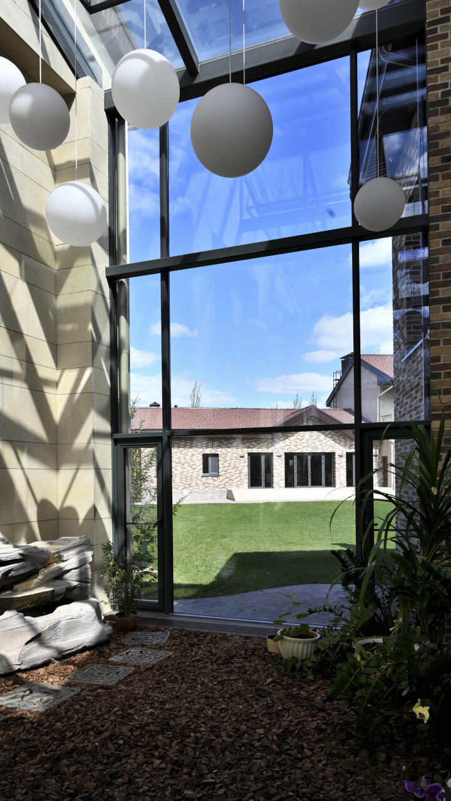
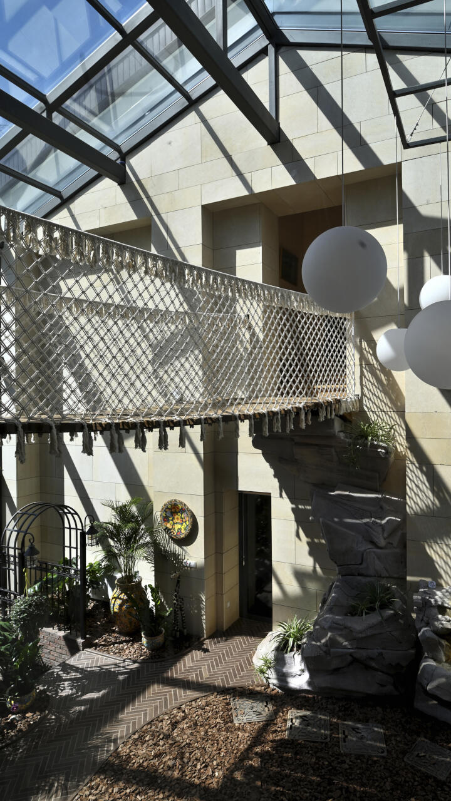
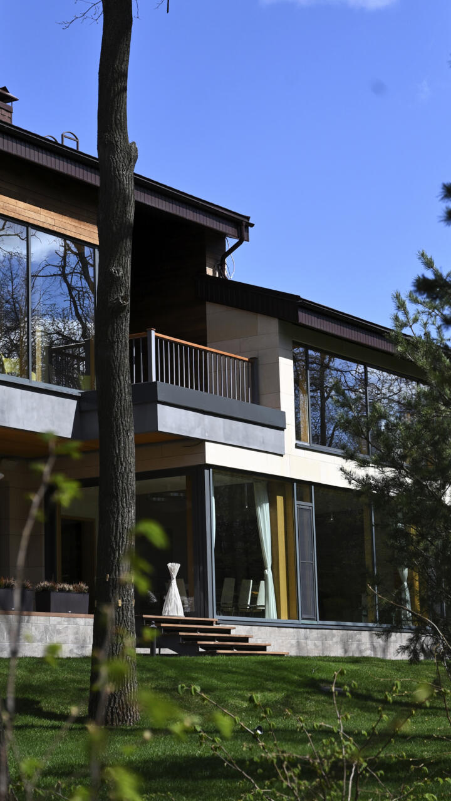
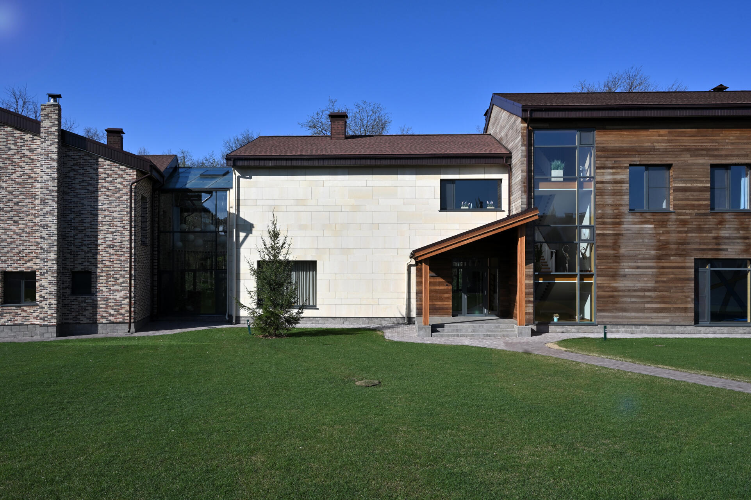
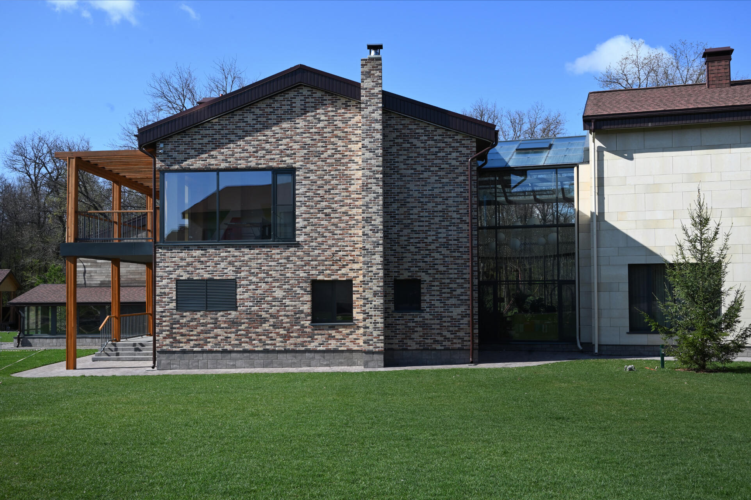
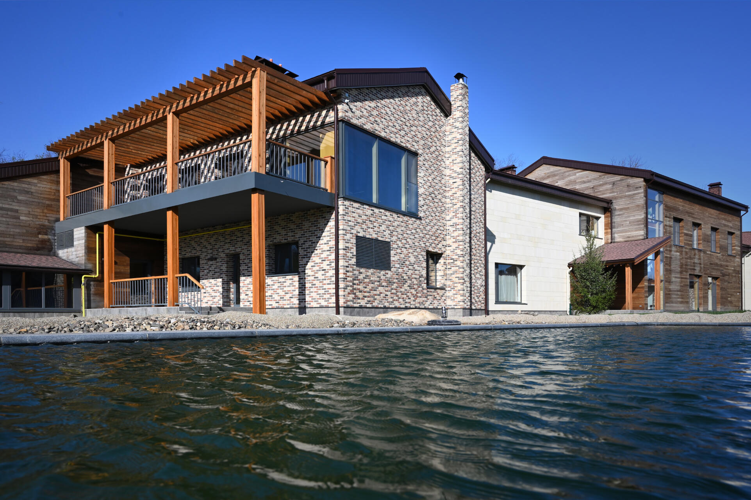
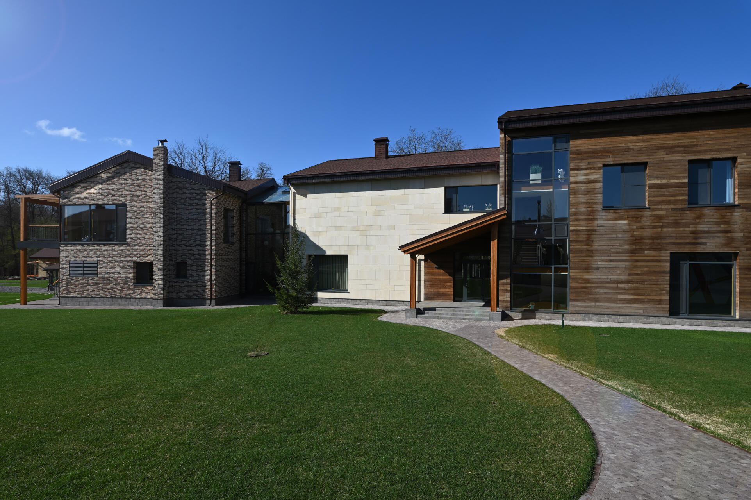
        A residential building for a large family is a place where everyone feels united with their relatives and at the same time can enjoy the silence in their own room. The project of a house in the Republic of Bashkortostan was conceived as a place where several families of the family will comfortably live together, spend a lot of time and meet a wide circle of friends. Therefore, among the requests of customers, there were also requirements to place a pavilion for holding holidays, a guest house and a separate building of a sports complex on the site.

        More details you can find in our social nets.


        Back to the list
        • Facebook
        • YouTube
        • Behance
        • Pinterest
        • LinkedIn
        © 1996 — 2026 AB PROJECT
        Privacy Policy
        Consent to the processing of personal data
        Site support: «Advcont»

        We use cookies to ensure the website works correctly, to analyse traffic and to improve your experience. By staying on the website or clicking "Accept", you consent to the processing of your personal data (analytics data and cookies) in accordance with our Privacy Policy. You can disable cookies in your browser settings.